
Laurel Windsor
REALTOR®, Accredited Buyer's Representative, Certified New Home Sales Professional
(717) 514-6002



BEDS3
BATHS2 full 1 partial
SQUARE FEET1,651
MLS#MDHW2067814
STATUSACTIVE
PROPERTY TYPEResidential - Townhouse
SUBDIVISIONOXFORD SQUARE
SCHOOLHOWARD COUNTY PUBLIC SCHOOL SYSTEM
Property Description
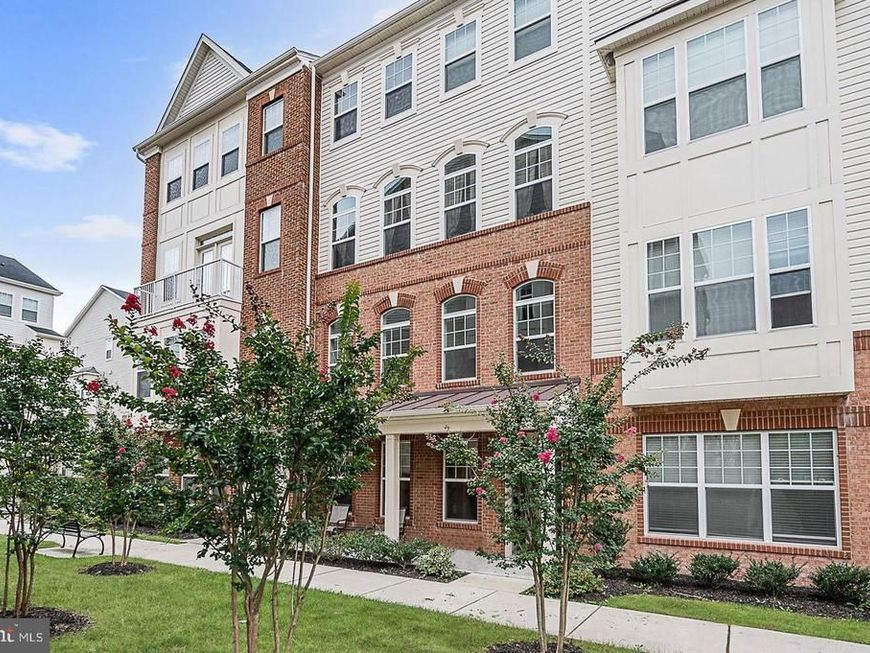
Welcome to 7312 Harlow Way #B—an exceptional opportunity to own a 2018 construction in the prestigious amenity-rich community of Oxford Square, where elevated design, modern convenience, and effortless luxury come together in one unforgettable offering. From the moment you arrive, the covered front porch, professionally landscaped garden, charming sidewalks, and picturesque streetscape create a warm yet refined first impression. Inside, sun-drenched interiors unfold with lofty windows, gleaming flooring, a sophisticated neutral palette, and thoughtfully curated upgrades throughout. The expansive living and dining spaces seamlessly flow into the gourmet chef’s kitchen, beautifully appointed with sleek stainless steel appliances, upgraded countertops, decorative backsplash, wall oven, cooktop with designer range hood, pendant lighting, oversized breakfast bar, and abundant cabinetry—perfectly designed for both intimate mornings and elevated entertaining. Upstairs, retreat to a luxurious owner’s suite designed as a private sanctuary, featuring elegant tray ceilings, custom closet systems, spa-inspired ensuite bath with dual vanities and glass-enclosed shower, and direct access to your private TRX deck balcony—creating the perfect setting for morning coffee overlooking the peaceful community surroundings or unwinding beneath the evening sky. Luxury vinyl plank flooring spans throughout the entire upper level, enhancing both sophistication and durability. Two additional spacious bedrooms, an upper-level laundry area featuring a NEW washer and dryer (2022), and a beautifully appointed secondary bath complete the sleeping quarters. Designed for today’s connected lifestyle, this SMART home includes Alexa integration, Ring doorbell security, Ruckus wifi extender system for enhanced high-speed connectivity throughout the home, smart thermostat technology, and a professionally installed electric vehicle charger currently configured for Tesla vehicles. Beyond the home itself, Oxford Square offers a resort-inspired lifestyle with a community clubhouse, outdoor swimming pool, state-of-the-art fitness center, basketball courts, playgrounds, scenic walking paths, open green spaces, and play fields—all curated for healthy, connected living. Perfectly positioned just minutes from commuter routes including I-95, Route 100, 295, Route 29, and Route 1, with private shuttle access to the Dorsey MARC Station, and moments from premier shopping, dining, entertainment, and Howard County’s newest schools. Every detail of this residence was designed to elevate everyday living while delivering the lifestyle today’s discerning buyer has been searching for.
Property Features
Property Type: Residential - Townhouse
Cooling: Ceiling Fan(s), Central A/C, Programmable Thermostat
Fuel Type: Natural Gas
Garage: 1
Heating: Forced Air, Programmable Thermostat
Home Style: 10000001216
Roof Type: Shingle, Architectural Shingle
Stories: 2.0
Taxes: $5,401
Year Built: 2018
Feature Descriptions
Additional Structures: Above Grade, Below Grade
Appliances: Dryer, Washer, Cooktop, Dishwasher, Exhaust Fan, Microwave, Refrigerator, Icemaker, Oven - Wall
Community Amenities: Club House, Common Grounds, Community Center, Jog/Walk Path, Pool - Outdoor, Exercise Room, Fitness Center, Party Room, Recreational Center, Swimming Pool, Transportation Service
Condo/Coop Fee: $196.45/Monthly
Electric: 200+ Amp Service
Exterior: Sidewalks, Exterior Lighting, Street Lights
Exterior: Brick, Brick Front, Vinyl Siding
Flooring: Carpet, Ceramic Tile, Concrete, Vinyl
HOA Fee: $59.48/Monthly
Interior: Bathroom - Tub Shower, Bathroom - Walk-In Shower, Breakfast Area, Built-Ins, Carpet, Kitchen - Eat-In, Kitchen - Gourmet, Pantry, Primary Bath(s), Recessed Lighting, Upgraded Countertops, Walk-in Closet(s), Window Treatments
Parking Notes: 2 Total Parking Spaces
Pet Restrictions: No Pet Restrictions
Rooms: Living Room, Dining Room, Primary Bedroom, Bedroom 2,Bedroom 3,Kitchen, Family Room, Foyer, Laundry, Loft, Bathroom 2,Primary Bathroom, Half Bath
Sewer: Public Sewer
Special View Info: Garden/Lawn
SQFT Above Finished: 1651
SQFT Total Finished: 1651
Structure Type: Interior Row/Townhouse
Total Garage/Parking Spaces: 2
Water: Public
Windows: Double Pane, Vinyl Clad
Local Schools
High School: LONG REACH
Middle School: THOMAS VIADUCT
Elementary School: HANOVER HILLS
School District: HOWARD COUNTY PUBLIC SCHOOL SYSTEM
Listed By / Shown By
Listed By
Agency Name: Cummings & Co. Realtors
Agency Phone: 4108230033
Shown By
Agent Name: Laurel Windsor
Agent Phone: (717) 514-6002
Agency Title: Berkshire Hathaway HomeServices Homesale Realty

 First American
Estimate Your Payment
Estimated Payment
$ 1,570.25 per month $990.38 Principal & Interest $450.08 Property Tax $129.79 Homeowner's Insurance



 Corporate Office - 215 S Centerville Rd. Lancaster, PA 17603
7312 Harlow Way, Unit B | MLS# MDHW2067814
This townhouse located at 7312 Harlow Way, Unit B, Hanover, MD 21076 is currently listed for sale with an asking price of $445,000. This property was built in 2018 and has 3 bedrooms and 2 full and 1 partial baths with 1651 sq. ft. Harlow Way, Unit B is located in the OXFORD SQUARE subdivision within the HOWARD COUNTY PUBLIC SCHOOL SYSTEM school district. Search OXFORD SQUARE real estate on www.laurelwindsorhomes.com today.